Begin with the kind of tasting
A welcoming group introduction and a formal sensory assessment are not interchangeable activities. The first may invite conversation, landscape views and the sharing of impressions. The second follows controlled methods and requires conditions appropriate to its purpose. Before choosing furniture or windows, establish which activity the room is meant to support. A hospitality space should not imply accredited testing simply because its fittings look technical.
For public learning, the architectural task is to reduce distractions without making the setting intimidating. Visitors need somewhere to place their belongings, see the demonstrator, handle a sample comfortably and ask a question. These modest requirements can be obscured by a large sculptural table or a dramatic view. A beautiful room still has to work for the person sitting at its least convenient seat.
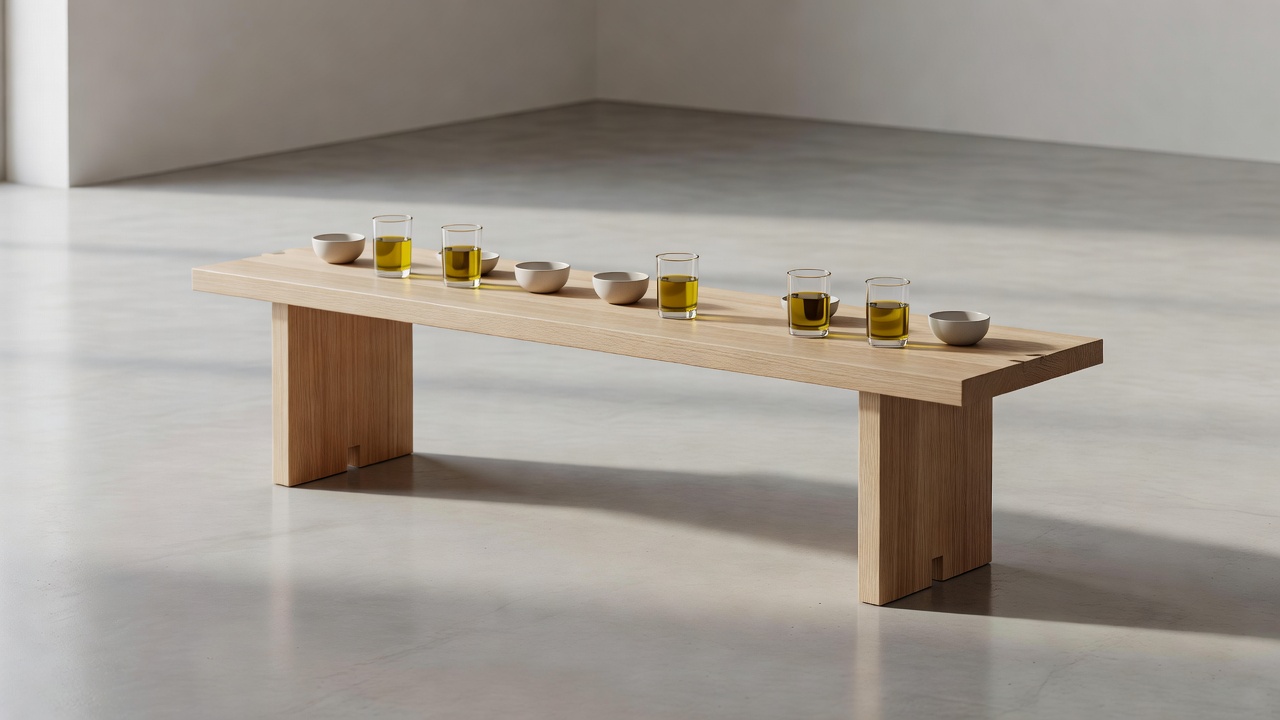
Let light reveal rather than compete
Daylight can make a room welcoming, but direct sun may produce glare, uneven illumination and uncomfortable heat. Consider the visitor’s sightline across the table as carefully as the view toward the orchard. A shaded opening or diffusing surface can make it easier to follow a demonstration. Lighting should also support reading labels and moving safely when exterior light changes.
Colour is part of the interpretive problem. Visitors often assume that a visually greener oil is necessarily better, although appearance alone is not a reliable quality judgement. Formal olive oil sensory assessment uses specified procedures and equipment intended to limit irrelevant visual cues. A public tasting can explain that distinction without pretending the surrounding room is a regulated testing laboratory.
A tasting room succeeds when the building gives the sample, the speaker and the visitor room to be noticed.
Design for air and sound
Cooking smells, scented cleaning products and strong material odours can compete with the activity at the table. Locate preparation, waste and cleaning functions thoughtfully, then coordinate ventilation with the building’s specialists. Opening a door to the production hall may create a memorable moment, but it can also bring noise and odour into a room intended for comparison and discussion.
Acoustics matter even in a small group. Hard walls, a hard ceiling and a long table can produce an unexpectedly tiring conversation. Sound-absorbing elements should be considered alongside cleanability, maintenance and fire requirements. The goal is not absolute silence; it is a setting in which a visitor can hear an explanation without constantly leaning forward or asking for repetition.
| Design issue | Public educational tasting | Formal sensory work |
|---|---|---|
| Primary purpose | Understanding, comparison and discussion | Assessment under a defined method |
| Social arrangement | Group conversation may be appropriate | Control of interaction may be required |
| Environmental brief | Comfort and reduced distraction | Conditions specified by the applicable method |
| Design reference | Visitor needs and an explicit teaching plan | Current IOC methods and relevant sensory standards |
Make participation physically possible
Access is not complete when someone can reach the doorway. Think about approaching the table, turning, sitting, standing, reaching a sample and following a demonstration. An integrated accessible position is preferable to treating one visitor as an afterthought at the end of the furniture. Provide choices where possible: some people cannot stand for a long introduction, while others may find prolonged sitting difficult.
Wayfinding, contrast and the format of instructions also shape participation. A clear spoken explanation can be paired with concise written steps and a tactile teaching object where suitable. Do not require a smartphone to understand the session. An accessible toilet and an intelligible route back to reception are part of the experience, even if they are outside the room’s most carefully composed photograph.
Give hospitality a clear boundary
A shop, café and tasting room can support each other, but their activities do not always belong in the same space at the same time. Payment queues, coffee preparation and arriving tour groups can interrupt a focused session. A small lobby, a separate service counter or simply a more deliberate timetable may resolve the conflict without requiring a much larger building.
The room should finally reconnect the sample with its source. A view of the grove, a map of the harvest area or a section through the mill can return attention to landscape and labour after the tasting itself. Architecture then becomes a patient host: it makes the activity understandable, leaves space for uncertainty and allows visitors to describe what they noticed in their own words.