The building starts at the gate
Before a visitor reaches the tasting table, olives have crossed a much less ceremonial threshold. Vehicles approach with containers, a receiving team checks the fruit, and material waits for its next operation. The arrival court therefore belongs to the architectural brief. Its turning space, shelter and relationship to pedestrian access influence the building just as strongly as the arrangement of rooms inside.
Draw the delivery movement first. Then draw a person arriving on foot, someone reporting for work, and a technician bringing a replacement component. If all four lines converge at one doorway, the drawing has revealed a question, not solved it. A small enterprise may share some facilities, but shared use needs an explicit operating arrangement rather than an assumption that different activities will never coincide.
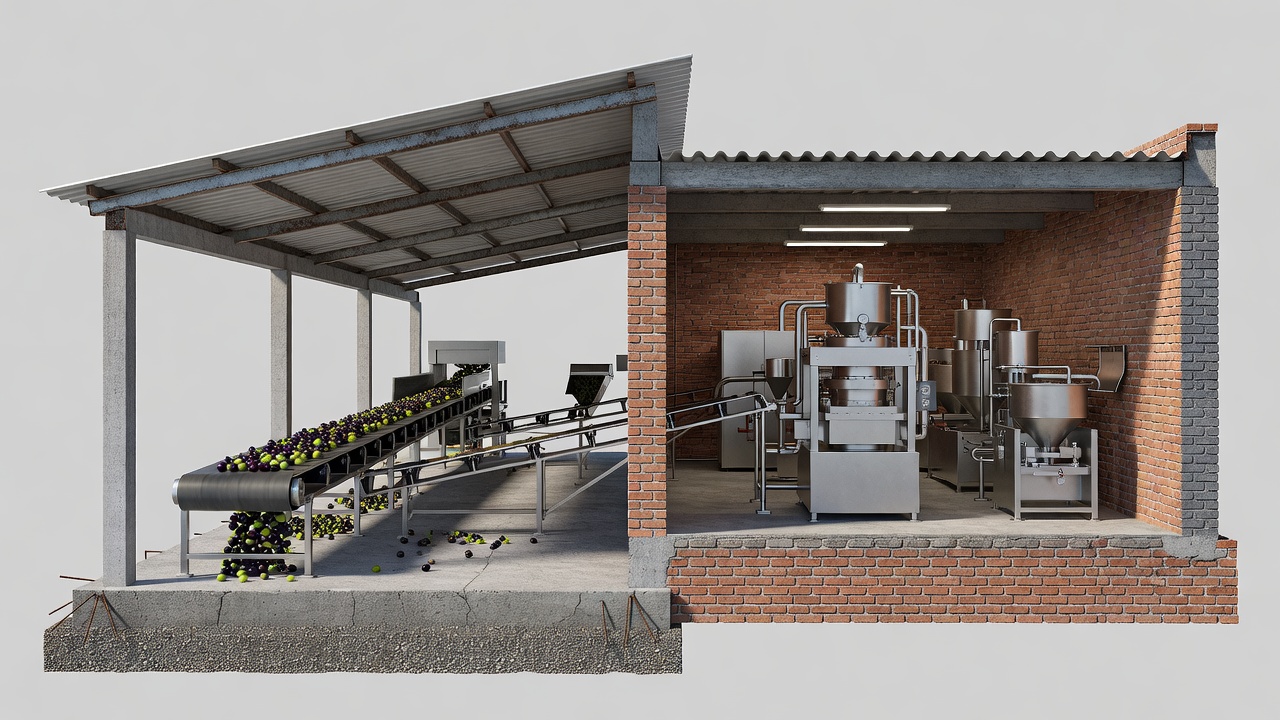
Make the process readable without making it public
Reception, leaf removal and washing lead toward crushing, malaxation and separation, although actual equipment configurations vary. These stages should be mapped with the operator and equipment supplier rather than inferred from a generic floor plan. A linear diagram is useful for understanding sequence; it is not proof that a perfectly straight building will operate well.
Maintenance can require more space than daily observation suggests. Doors, removable panels, lifting access and the route for taking a component out of service deserve their own drawing. The same is true of cleaning: consider where equipment and supplies enter, where they are stored, and how used water leaves. A polished public corridor does not compensate for an inaccessible working corner.
A route is more than a line on a plan. It is a sequence of permissions, tasks and thresholds.
Give staff a route of their own
People do not move through a mill as uniformly as fruit. Staff may need changing facilities, handwashing points, rest space and access to several workstations. Their movements also change during maintenance, cleaning and an unusually busy harvest day. Discuss those conditions individually. A route that works only during a quiet demonstration is a poor description of the building’s real demands.
Food hygiene legislation provides a framework, not a ready-made architectural layout. Regulation (EC) No 852/2004 addresses hygiene requirements for food businesses in its jurisdiction, including premises and contamination control. Codex CXC 1-1969 sets out general principles of food hygiene and the HACCP approach. Applicable UK rules, local requirements and specialist advice must be checked separately for a Scottish or other UK project.
Let visitors see across a boundary
A viewing gallery can explain milling without placing the public on the production floor. Its success depends on the position of the view: a window that reveals only a machine casing may need a section drawing or process model beside it. Glare, reflections and crowding can make a technically generous opening surprisingly difficult to use. Test the view from seated as well as standing positions.
The visitor route also needs an ending. If it finishes by crossing the service yard to reach the tasting room, the apparent separation inside may disappear outside. Trace the whole visit, including toilets, outdoor waiting, emergency exit and the return to transport. Emergency escape and accessibility demand competent local assessment; a conceptual route diagram cannot establish compliance.
| Movement | Architectural question | Operational check |
|---|---|---|
| Fruit arrival | Can reception be sheltered and distinct from public entry? | Peak deliveries and holding arrangements |
| Staff access | Are changing and washing points logically placed? | Daily, cleaning and maintenance routines |
| Visitor viewing | Can people understand the process without entering it? | Supervision, occupancy and safe escape |
Test the difficult day
Finally, rehearse an uncomfortable combination: rain outside, a delayed delivery, a school group waiting, and a machine needing attention. This is not a prediction of failure but a way of finding hidden dependencies. Mark where people pause, where a door must remain available, and which activities cannot happen together. Those notes are often more informative than an immaculate presentation plan.
The aim is not to make every artisan mill look alike. A compact courtyard building, a reused agricultural structure and a purpose-built facility may each support a coherent sequence. What matters is that the routes are understandable, that their intersections are deliberate, and that qualified designers and operators can test the arrangement against actual equipment, local law and everyday work.