After the visible process
Milling is easy to turn into a narrative because equipment moves and material changes. Storage is quieter. Yet once oil leaves separation, the building still matters. Exposure to light, oxygen and inappropriate temperatures can affect quality, while transfer and cleaning introduce practical demands that cannot be solved by enclosing a row of attractive vessels behind glass.
Start with the operating brief: what is stored, in which vessels, for how long, and with what inspection and transfer routines? The answers belong to the producer and relevant specialists. Architecture can then address the envelope, access, service distribution and relationship to neighbouring spaces. It should not invent a universal temperature target or assume that every oil and vessel system needs the same arrangement.
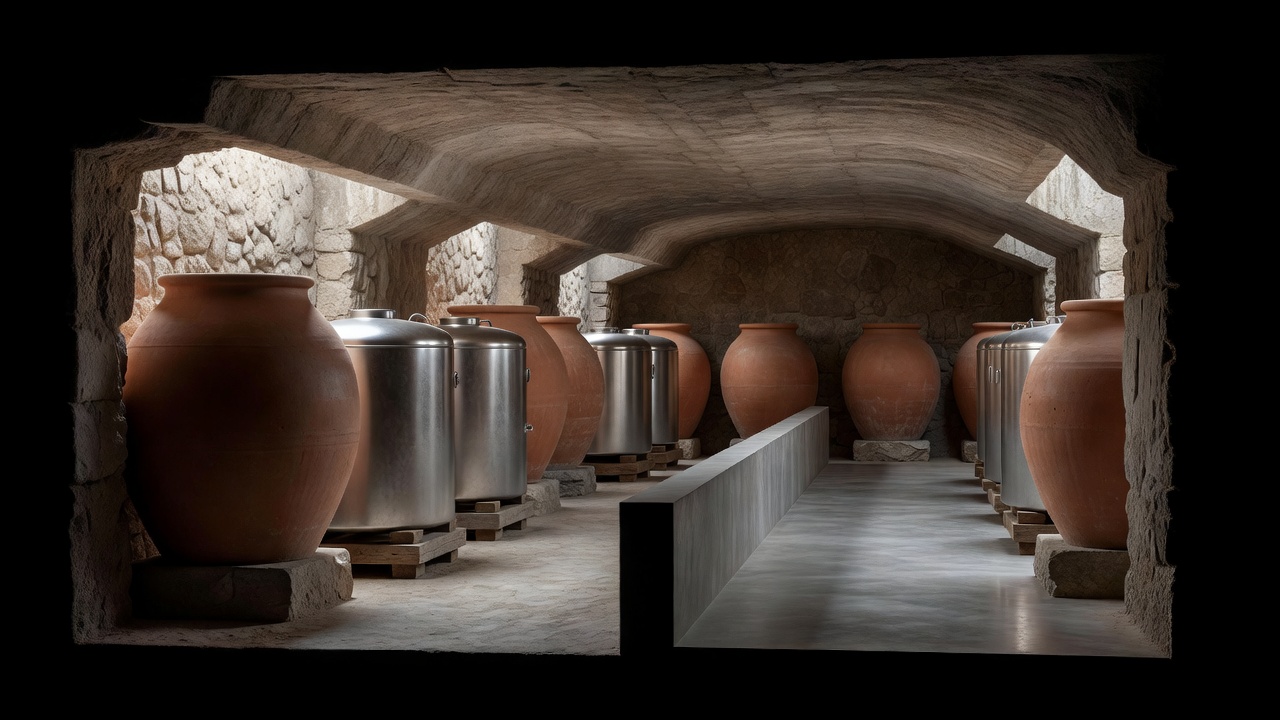
Distinguish the tank from its surroundings
A vessel may be designed for its contents, but the surrounding room determines whether staff can reach valves, inspect joints and work without awkward obstructions. Draw access around the actual equipment, including projections that disappear in simplified plans. Consider how a tank would enter the building initially and how it could eventually be removed. Replacement is an architectural event, not merely an equipment purchase.
Room height also needs a reason. Overhead connections, access requirements and lifting operations can compete with beams, ducts and lighting. A generous-looking section may still place a fitting in an inaccessible corner. Coordinating these relationships early is more useful than adding leftover service space after the structure has been fixed. Any vessel entry or confined-space issue requires specialist procedures beyond the scope of this essay.
Protection is not the absence of architecture. It is architecture making fewer, more deliberate promises.
Use the envelope before the spectacle
Solar exposure, insulation, air leakage and nearby heat sources influence the effort required to maintain an appropriate environment. A storage room against a sun-exposed façade deserves a different assessment from one within a sheltered building core. Thermal mass can moderate change in some conditions, but it is not a substitute for measured performance or a complete environmental strategy.
Light is similarly specific. A dramatic glazed wall may communicate transparency to visitors while creating glare or unwanted solar gains. A smaller controlled opening, an external shade or an interpretive view of a representative vessel may tell the story more clearly. The design question is not whether glass is inherently good or bad; it is whether the proposed opening supports the room’s purpose.
Keep transfer routes comprehensible
Storage connects to other activities: incoming oil, sampling, possible filtration, filling and dispatch. Trace those connections separately from the route used by visitors and from deliveries of packaging or cleaning products. Shorter distances can help, but proximity alone is not a hygiene strategy. The actual materials, procedures and equipment must determine which relationships are appropriate.
Floor finishes and drainage should follow the cleaning and operational brief rather than a stylistic preference for seamless surfaces. Inspectability, resistance to the intended conditions and safe movement matter more than photographic uniformity. Likewise, ventilation and any gas systems require specialist design and risk assessment. An architectural concept should identify these interfaces without presenting itself as an engineering specification.
Explain what cannot be seen
A visitor does not need access to every controlled room to understand why it exists. A wall section showing shade and insulation, a vessel diagram explaining transfer, and a short account of the producer’s monitoring can communicate protection without staging storage as a theatrical display. Interpretation becomes stronger when it admits that some boundaries serve the product rather than the visitor experience.
For a traveller, this changes how a mill visit is read. A quiet, windowless volume may not be a missed opportunity; it may be a deliberate environmental decision. For an educator, it offers a useful question: which parts of a food building should be observable, and which should be explained indirectly? That question connects storage to the tasting room, where protection gives way to careful attention.